Lantern Yard — visualization studio, Raleigh
why ask a buyer to imagine a building that isn't standing yet?
Floor plans don't sell units. We build the project in photoreal 3D — exteriors, interiors, walkthroughs, VR — so people can walk in and say yes long before the first footing is poured.
the premise
a drawing is a promise. a render is proof.
Lantern Yard started in Raleigh because we were tired of watching good buildings get sold with bad imagery — grey massing blocks, clip-art people, skies stolen from a stock site. Developers and architects deserve better than “use your imagination.”
We take your CAD, your Revit model, your napkin sketch — and turn it into a place a buyer already wants to live and work in. Same pair of eyes on every frame, from the first grey clay pass to the final graded still.
the method
we model the light, not just the shell.
Materials are measured, not guessed. We sun-study the site for the right latitude and time of day, place real brick and timber and glass, and populate scenes with people who belong there. The result reads as a photograph — because that's the whole point.
Every project ships print-ready at 4K, with a VR-ready build on request so a client can step inside the lobby on a headset before the ground is broken.
what we build
six ways to make a building real before it exists
Pick what the pitch needs. Most projects start with a hero exterior and grow from there.
exterior stills
The money shot: your building at golden hour, in its real street context, with weather and people and reflections that behave. This is the image that lands on the billboard and the brochure cover.
interior stills
Kitchens, lobbies, amenity decks — rendered with real finishes so buyers feel the room, not a mood board.
animated walkthroughs
A cinematic 60–90 second flythrough that carries the eye from the curb, through the door, and up to the view. The clip your sales team plays on loop in the leasing office.
vr-ready models
A headset build clients can walk through at scale — the closest thing to a hard-hat tour, minus the hard hat.
sun & shadow studies
Prove the daylight for planning boards and skeptical buyers alike — hour by hour, season by season.
aerial site plans
Top-down context renders that show how the project sits in the block — masses, landscape, and flow.
how we work with you
four rules we won't break
we only render what the drawings say
No fudging the setback, no shrinking the parking, no fictional views. If the render looks that good, the building will too — because it's accurate to your plans.
two rounds of revisions are included
Written into every quote. We refine framing, light, materials and staging with you until the image earns its place in the pitch deck — no per-tweak surprises.
you keep the files, forever
Full-resolution deliverables and usage rights hand over on final payment — print, web, sales suite, planning submission. They're yours.
a date you can hold us to
We quote a delivery date before we start and tell you fast if anything threatens it. Pre-sales launches don't wait, so neither do we.
brief us
tell us what you're building
Send the plans, the deadline, and the moment you need to sell. We'll come back within one business day with a scope, a price, and a delivery date — no sales choreography.
drawings in
You hand us CAD, Revit, SketchUp, or a marked-up PDF. We set up the model, the camera, and the light while you get on with the deal.
a “yes” out
Two revision rounds, 4K print-ready files, and full rights. Pitch it, print it, put it in the sales suite — it's yours to sell with.
where to start
starting prices, no guessing games
Per-view and per-project rates below. Multi-image packages and developer retainers quoted on the brief — larger scopes get a better per-view rate.
Hero shot at the right hour, real street context, people and weather that behave.
request thisLobbies, kitchens and amenity spaces with measured finishes and real light.
request thisCinematic flythrough with sound-ready pacing for the leasing office loop.
request thisHeadset-ready walkthrough your clients can step inside at full scale.
request this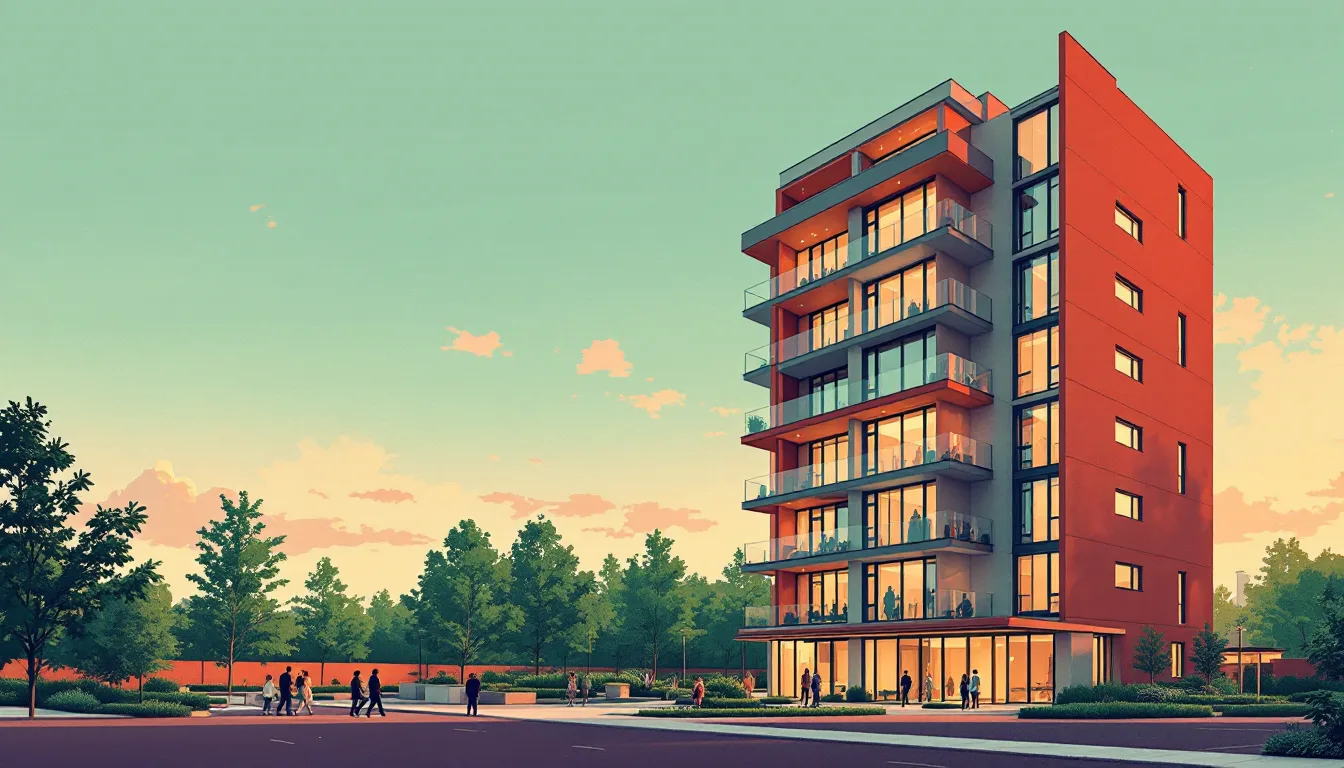
last thing
stop selling a maybe.
Every week a project goes to market without proper imagery is a week of buyers squinting at floor plans. Let's fix that.
start a project